Liz Mannix

BEDS5
BATHS
SQUARE FEET4,518
MLS#6925012
STATUSActive
PROPERTY TYPEResidential - Single Family
SUBDIVISIONHERITAGE TERRACE
SCHOOLScottsdale Unified District
Property Description
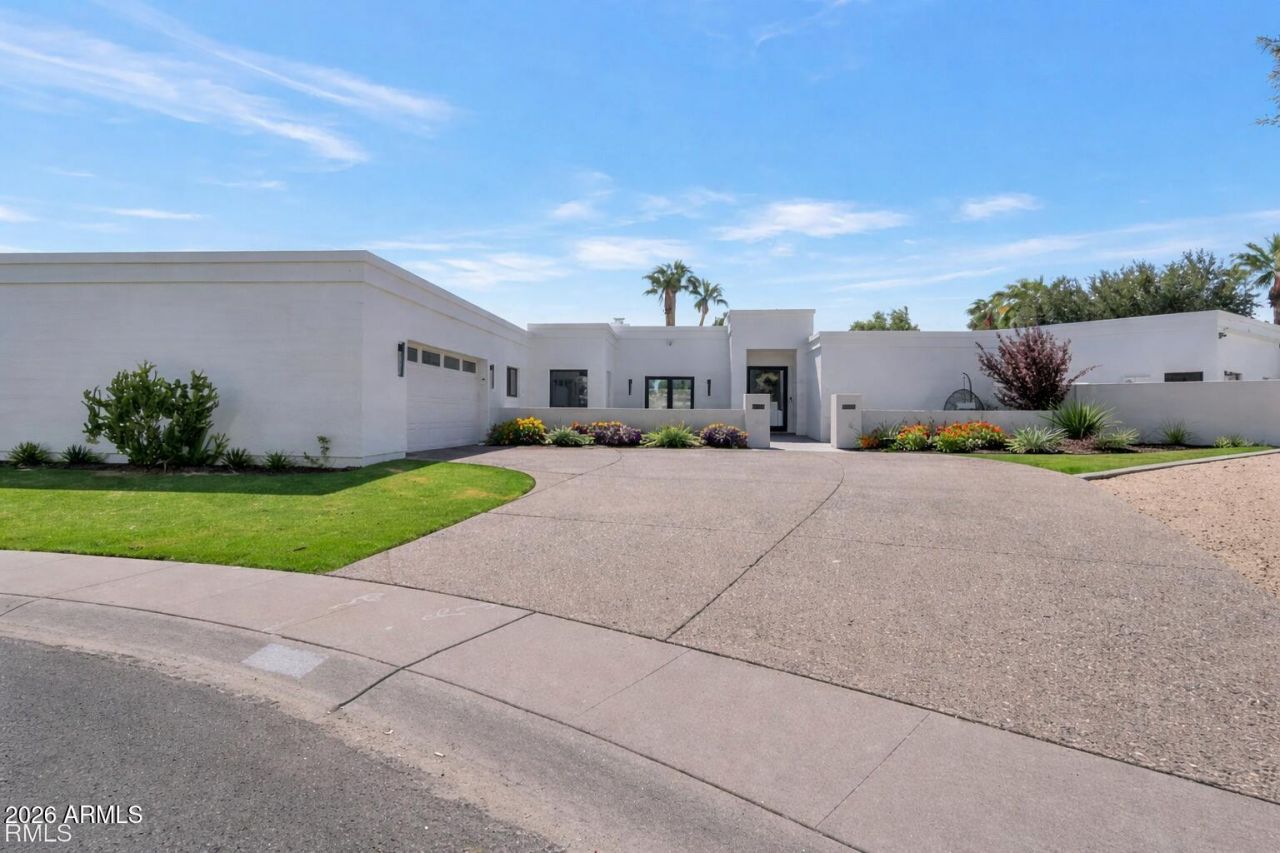
Multi-generational estate with large detached guest home nestled in the The Dels in the heart of McCormick Ranch. Unique value opportunity with room to expand the footprint of the existing home. Thoughtfully renovated 3,630 sq ft main home with full 888 sq ft guest house. Set on a rare half-acre culdesac lot, the main home is filled with natural light & offers a spacious family room, teen area, raised ceilings, Thermador appliances, extensive butlers pantry/back kitchen, & large mudroom/laundry with lockers & storage. Luxurious primary bath features a dual shower system. Additional features include 10 zone Control4 A/V, water bottle fill station, climate-controlled garage, patio heater prewire, & accordion doors to the yard. The private guest house offers a full kitchen, bath, & laundry.
Property Features
Property Type: Residential - Single Family
Cooling: Ceiling Fan(s), Central Air, Programmable Thmstat, EN
Fenced: Yes
Fireplaces: 1
Garage: 2
Heating: Electric, ENERGY STAR Qualified Equipment
Home Style: Ranch, Contemporary, Santa Barbara/Tuscan
Lot Size: 0.49 Acres
Roof Type: Built-Up, Foam
Stories: 1.0
Taxes: $3,987
Year Built: 1983
Feature Descriptions
Assoc. Fee Includes: Maintenance Grounds
Community Features: Biking/Walking Path
Days on Site: 237
Exterior: Storage, Private Yard, Other
Exterior: Block, Wood Frame, Painted, Stucco
Fee HOA: 260/Annually
Fireplace: Family Room, Two Way Fireplace
Flooring: Tile
HOA Y/N: Yes
Interior: Full Bth Master Bdrm, Separate Shwr & Tub, Double Vanity, 2 Master Baths, Eat-in Kitchen, Breakfast Bar, Pantry, Kitchen Island, Walk-in Pantry, Non-laminate Counter, High Speed Internet, Smart Home, 9+ Flat Ceilings, Wet Bar, No Interior Steps
Laundry: Engy Star (See Rmks), Inside
Parking: Extended Length Garage, Garage Door Opener, Temp Controlled, Direct Access
Pool: Variable Speed Pump
Property Sub Type: Single Family Residence
Sewer: Sewer-In & Connected
Special View Info: Mountain(s)
Swimming Pool: Yes
Water: Public
Room Sizes
Primary Bedroom: 17.5 X 14.42 Level - Main
Great Room: 23.33 X 22 Level - Main
Family Room: 22.17 X 13.25 Level - Main
Bedroom 2: 12.5 X 12.5 Level - Main
Bedroom 3: 12.5 X 10.83 Level - Main
Bedroom 4: 13.08 X 12 Level - Main
Bedroom 5: 14.17 X 12.17 Level - Main
Living Room: 20.5 X 16.17 Level - Main
Local Schools
High School: Chaparral High School
Middle School: Cocopah Middle School
Elementary School: Cochise Elementary School
School District: Scottsdale Unified District
Listed By / Shown By
Listed By
Agency Name: Compass
Agency Phone: 480-776-1555
Shown By
Agent Name: Liz Mannix
Agent Phone:
Agency Title: Arizona Best Real Estate

Estimate Your Payment
Estimated Payment
$ 6,851.88 per month $5,764.22 Principal & Interest $332.25 Property Tax $755.42 Homeowner's InsuranceChange Payment Information
“All information should be verified by the recipient and none is
guaranteed as accurate by ARMLS”
Privacy Policy / DMCA Notice / ADA Accessibility


This site is hosted, designed and copyright
© 1994 - 2026 by
Delta Media Group, Inc. -- Patent Pending --
9027 N 82nd Street | MLS# 6925012
This single family home located at 9027 N 82nd Street, Scottsdale, AZ 85258 is currently listed for sale with an asking price of $2,590,000. This property was built in 1983 and has 5 bedrooms with 4518 sq. ft. N 82nd Street is located in the HERITAGE TERRACE subdivision within the Scottsdale Unified District school district. Search HERITAGE TERRACE real estate on lmannix.arizonabest.com today.