Liz Mannix

BEDS4
BATHS
SQUARE FEET2,008
MLS#7032955
STATUSActive
PROPERTY TYPEResidential - Single Family
SUBDIVISIONPALM HEIGHTS
SCHOOLPhoenix Union High School District
Property Description
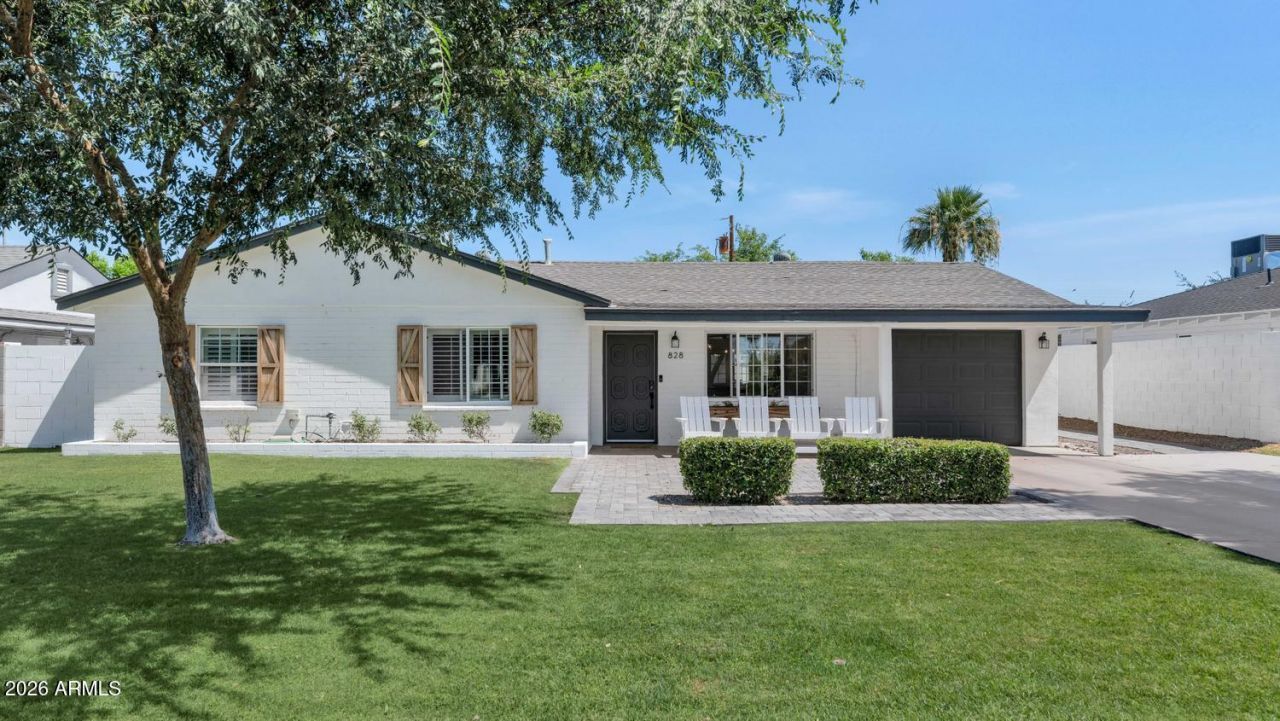
Fully remodeled and perfectly located in the heart of North Central Phoenix, this stunning 4 bed, 3 bath home offers the ideal blend of modern design, functionality, and lifestyle. Situated on a large north/south facing lot in the highly sought-after Madison School District, this home features an open-concept floorplan with vaulted ceilings, skylights, designer finishes, and abundant natural light throughout. The chefs kitchen is built for entertaining with quartz countertops, oversized island, stainless steel appliances, custom cabinetry, walk-in pantry, and seamless flow into the spacious living and dining areas. The split primary suite offers a spa-like bathroom with a massive walk-in shower and private backyard access. One secondary bedroom includes its own en-suite bath, perfect for guests or a home office setup. Step outside to your resort-style backyard with sparkling pool, expansive covered patio, lush grass yard, and plenty of room to relax or entertain. Additional upgrades include an EV charger, updated systems, and premium finishes throughout. Located minutes from Lucis at the Orchard, Uptown Plaza, The Vig, hiking trails, top dining, shopping, and all the best of Uptown, Midtown, and Downtown Phoenix living.
Property Features
Property Type: Residential - Single Family
Cooling: Ceiling Fan(s), Central Air, Window/Wall Unit
Fenced: Yes
Garage: 1
Heating: Natural Gas, Forced Air
Home Style: Ranch
Lot Size: 0.25 Acres
Roof Type: Composition
Stories: 1.0
Taxes: $3,705
Year Built: 1955
Feature Descriptions
Assoc. Fee Includes: No Fees
Community Features: Biking/Walking Path
Days on Site: 1
Exterior: Rain Gutters
Exterior: Block, Painted, Stucco
Flooring: Carpet, Tile
Interior: 3/4 Bath Master Bdrm, Double Vanity, Eat-in Kitchen, Breakfast Bar, Kitchen Island, Walk-in Pantry, Non-laminate Counter, Quartz Countertops, Vaulted Ceiling(s), No Interior Steps
Laundry: Inside
Parking: Garage Door Opener, Direct Access, Electric Vehicle Charging Station(s)
Pool: Fenced, Play Pool, Outdoor
Property Sub Type: Single Family Residence
Special View Info: Mountain(s)
Swimming Pool: Yes
Water: Public
Local Schools
High School: North High School
Middle School: Madison Meadows School
Elementary School: Madison Richard Simis School
School District: Phoenix Union High School District
Listed By / Shown By
Listed By
Agency Name: RE/MAX Excalibur
Agency Phone: 480-355-3500
Shown By
Agent Name: Liz Mannix
Agent Phone:
Agency Title: Arizona Best Real Estate

Estimate Your Payment
Estimated Payment
$ 3,203.57 per month $2,559.40 Principal & Interest $308.75 Property Tax $335.42 Homeowner's InsuranceChange Payment Information
“All information should be verified by the recipient and none is
guaranteed as accurate by ARMLS”
Privacy Policy / DMCA Notice / ADA Accessibility


This site is hosted, designed and copyright
© 1994 - 2026 by
Delta Media Group, Inc. -- Patent Pending --
828 E Myrtle Avenue | MLS# 7032955
This single family home located at 828 E Myrtle Avenue, Phoenix, AZ 85020 is currently listed for sale with an asking price of $1,150,000. This property was built in 1955 and has 4 bedrooms with 2008 sq. ft. E Myrtle Avenue is located in the PALM HEIGHTS subdivision within the Phoenix Union High School District school district. Search PALM HEIGHTS real estate on lmannix.arizonabest.com today.