Liz Mannix

BEDS3
BATHS
SQUARE FEET1,330
MLS#7031619
STATUSActive
PROPERTY TYPEResidential - Single Family
SUBDIVISIONGREENBRIER EAST UNIT 10 VILLAS
SCHOOLParadise Valley Unified District
Property Description
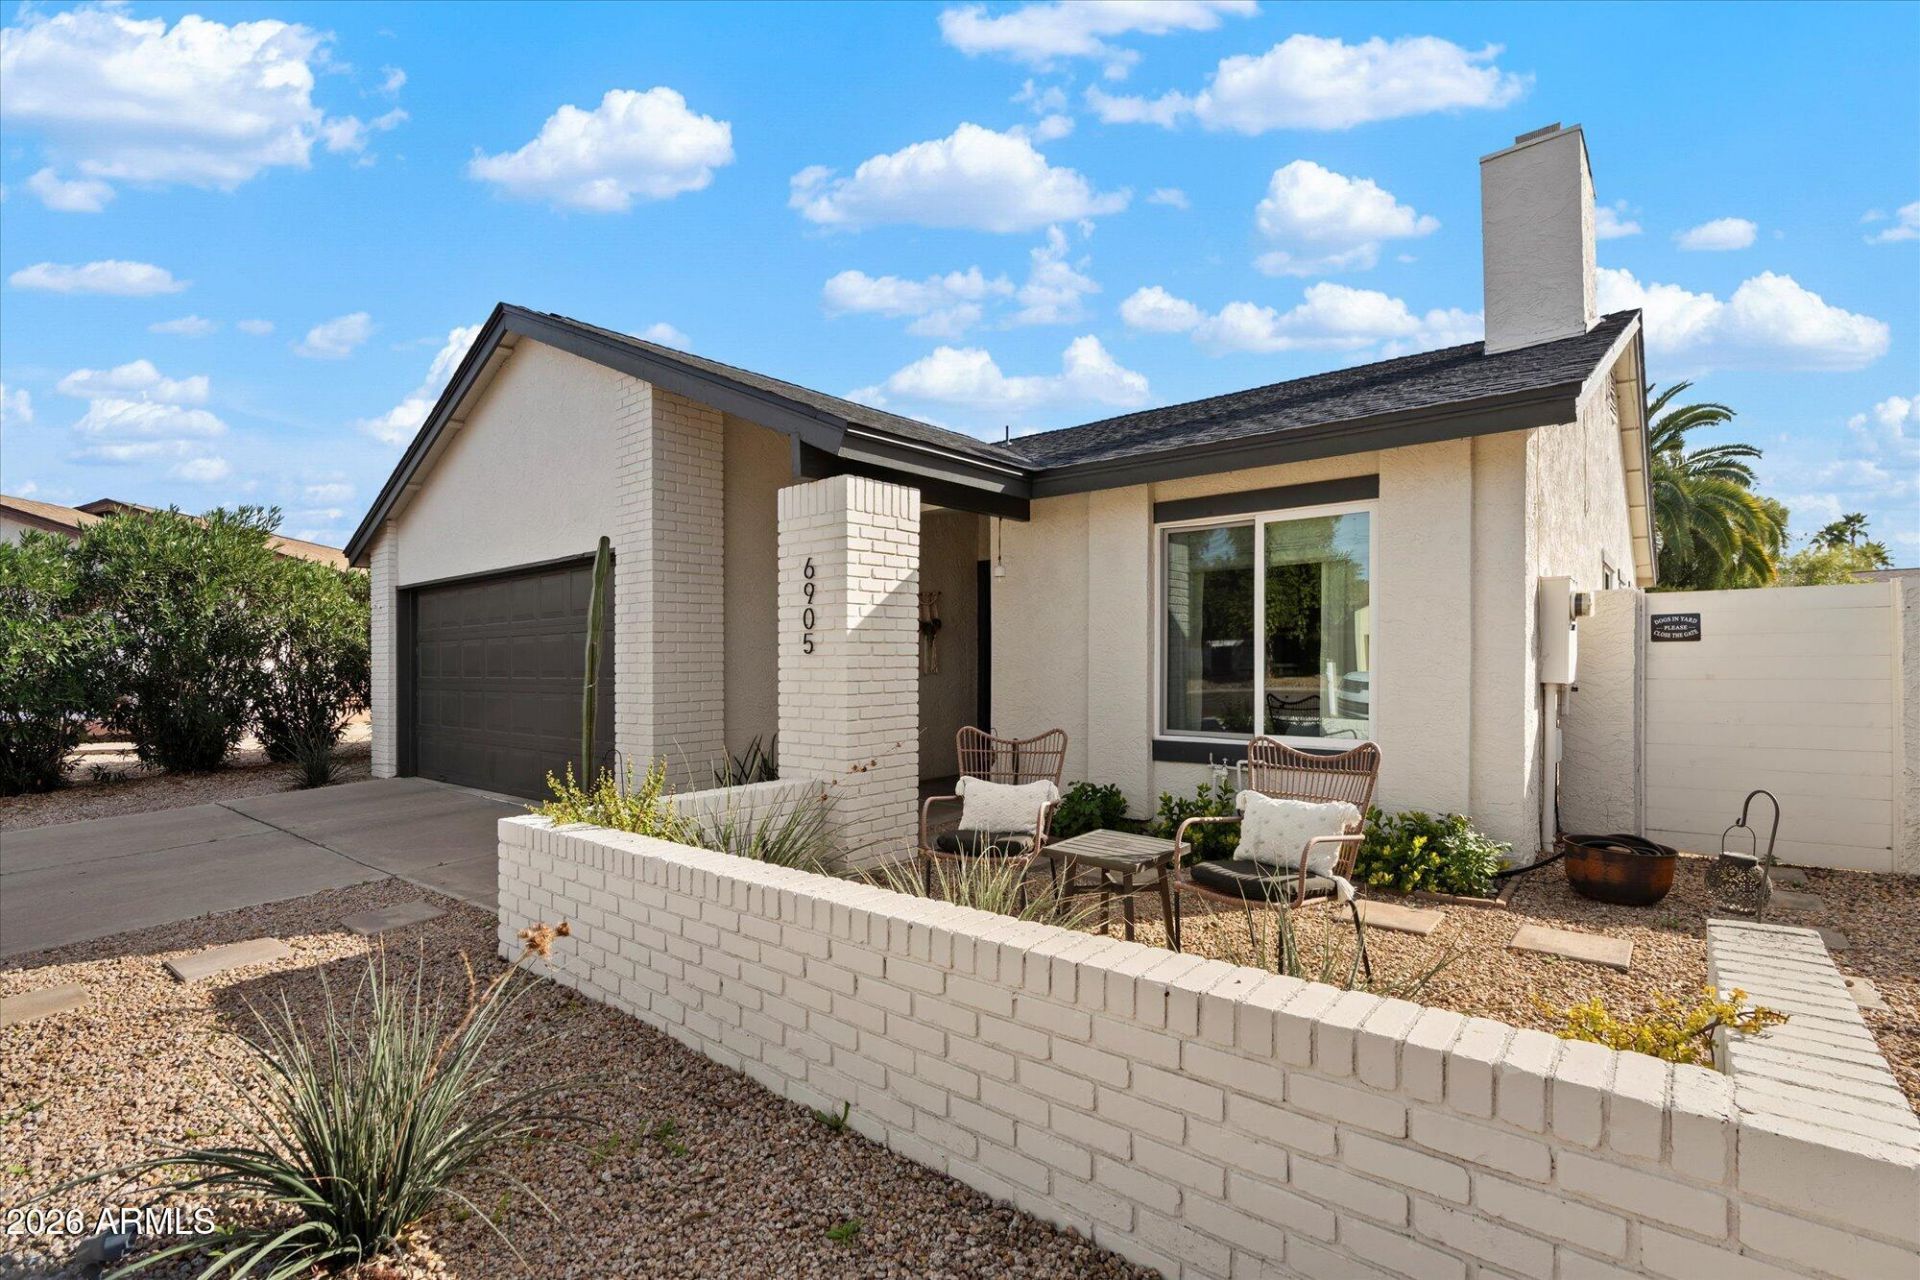
Situated in Scottsdales coveted 85254 zip code, this updated single-level home offers comfortable living on a quiet cul-de-sac just minutes from Kierland, Scottsdale Quarter, dining, and top-rated schools. With approximately 1,330 square feet, the 3-bedroom, 2-bath layout lives larger than expected, featuring light-filled main living areas that seamlessly connect the kitchen, dining, and living spaces. A 2018 renovation removed a dividing wall to create a more open, modern great-room feel and introduced new kitchen cabinetry, quartz countertops, warm wood flooring, and an updated fireplace. The primary bath was also refreshed during this renovation, delivering a clean, contemporary aesthetic. Outside, the backyard was thoughtfully reimagined to serve as an inviting extension of the living space, highlighted by a beautiful play pool and a standalone hot tub. The space is ideal for relaxing, entertaining, or enjoying Arizona evenings in privacy. With its prime location, tasteful updates, and efficient single-level design, this home offers exceptional value in one of North Scottsdales most desirable neighborhoods.
Property Features
Property Type: Residential - Single Family
Cooling: Ceiling Fan(s), Central Air
Fenced: Yes
Fireplaces: 1
Garage: 2 car attached
Heating: Electric
Home Style: Ranch
Lot Size: 0.16 Acres
Roof Type: Composition
Stories: 1.0
Taxes: $2,088
Year Built: 1983
Feature Descriptions
Assoc. Fee Includes: No Fees
Community Features: Near Bus Stop
Days on Site: 5
Exterior: Storage
Exterior: Wood Frame, Painted, Stucco, Brick Veneer
Fireplace: Living Room
Flooring: Carpet, Tile
Interior: 3/4 Bath Master Bdrm, Double Vanity, Pantry, Quartz Countertops, High Speed Internet, Vaulted Ceiling(s), No Interior Steps
Laundry: In Garage
Parking: Garage Door Opener, Attchd Gar Cabinets, Direct Access
Pool: Play Pool, Variable Speed Pump
Property Sub Type: Single Family Residence
Sewer: Sewer-In & Connected
Swimming Pool: Yes
Water: Public
Local Schools
High School: Horizon High School
Middle School: Desert Shadows Elementary School
Elementary School: North Ranch Elementary School
School District: Paradise Valley Unified District
Listed By / Shown By
Listed By
Agency Name: Apex Residential
Agency Phone: 602-290-4663
Shown By
Agent Name: Liz Mannix
Agent Phone:
Agency Title: Arizona Best Real Estate

Estimate Your Payment
Estimated Payment
$ 2,034.24 per month $1,644.69 Principal & Interest $174.00 Property Tax $215.54 Homeowner's InsuranceChange Payment Information
“All information should be verified by the recipient and none is
guaranteed as accurate by ARMLS”
Privacy Policy / DMCA Notice / ADA Accessibility


This site is hosted, designed and copyright
© 1994 - 2026 by
Delta Media Group, Inc. -- Patent Pending --
6905 E Kelton Lane | MLS# 7031619
This single family home located at 6905 E Kelton Lane, Scottsdale, AZ 85254 is currently listed for sale with an asking price of $739,000. This property was built in 1983 and has 3 bedrooms with 1330 sq. ft. E Kelton Lane is located in the GREENBRIER EAST UNIT 10 VILLAS subdivision within the Paradise Valley Unified District school district. Search GREENBRIER EAST UNIT 10 VILLAS real estate on lmannix.arizonabest.com today.