Liz Mannix

BEDS4
BATHS
SQUARE FEET2,346
MLS#7007457
STATUSActive
PROPERTY TYPEResidential - Single Family
SUBDIVISIONRaskin Estates
SCHOOLParadise Valley Unified District
Property Description
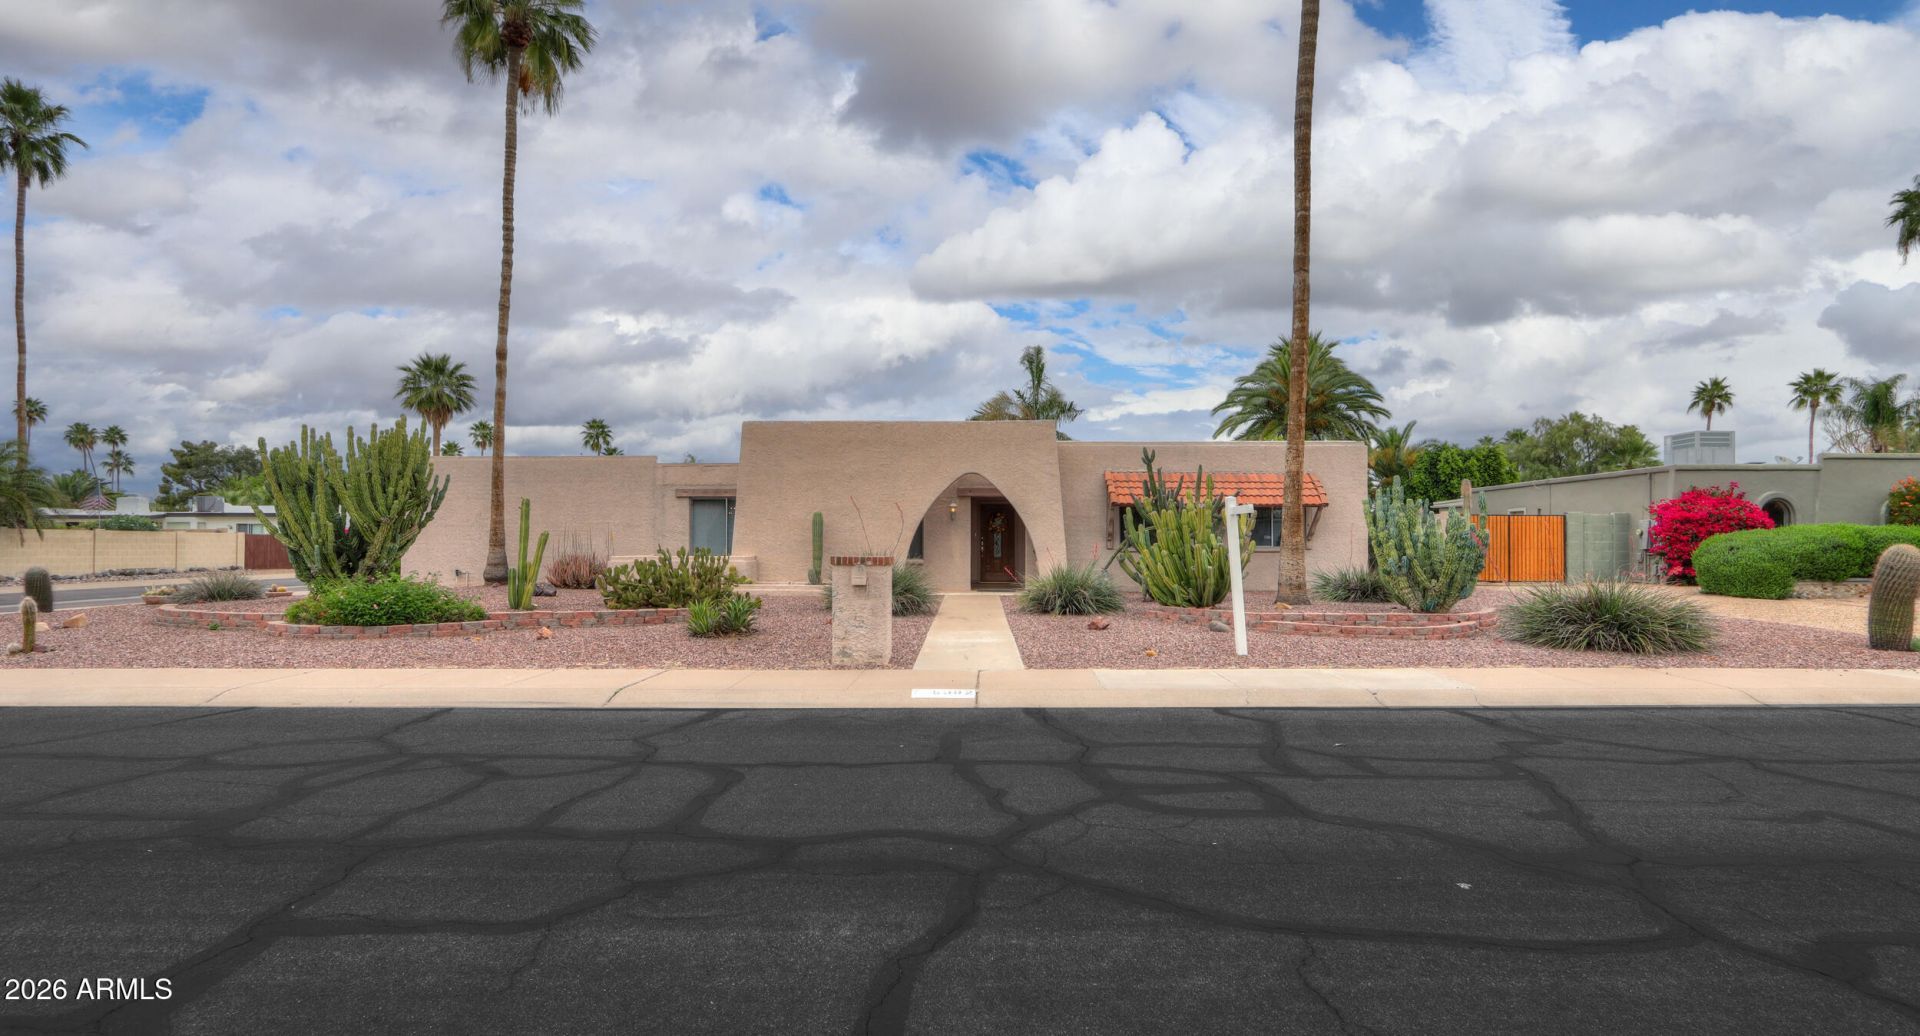
This home is special! Original owner, pride of ownership throughout. Great Scottsdale location, close to all the hot spots. Premium corner homesite with a sparkling pool for summer days. Formal living and Dining. Family room with brick, wood-burning fireplace for ambiance. Two sets of French doors to the Arizona room. Enclosed patio for morning coffee and entertaining. Generous sized secondary bedrooms. Master suite boasts an ensuite, walk-in closet and access to back patio. Plenty of storage in enclosed storage room in garage for all the toys. Double gate access to back yard. Large yard includes diving pool, grass area and fruit trees. Must see to appreciate the character of this home. City of Phoenix taxes and services.
Property Features
Property Type: Residential - Single Family
Cooling: Ceiling Fan(s), Central Air
Fenced: Yes
Fireplaces: 1
Garage: 2
Heating: Electric, Forced Air
Home Style: Ranch
Lot Size: 0.26 Acres
Roof Type: Tile, Concrete
Stories: 1.0
Taxes: $3,618
Year Built: 1978
Feature Descriptions
Assoc. Fee Includes: No Fees
Community Features: Near Bus Stop
Days on Site: 55
Exterior: Screened in Patio(s)
Exterior: Wood Frame, Painted, Stucco
Fireplace: Family Room, Wood Burning
Flooring: Carpet, Tile
Interior: Full Bth Master Bdrm, Double Vanity, Pantry, Laminate Counters, High Speed Internet, 9+ Flat Ceilings, No Interior Steps
Laundry: Inside
Parking: Garage Door Opener, Attached Garage
Pool: Diving Pool, Outdoor
Property Sub Type: Single Family Residence
Sewer: Sewer-In & Connected
Swimming Pool: Yes
Water: Public
Local Schools
High School: Horizon High School
Middle School: Desert Shadows Middle School
Elementary School: Sandpiper Elementary School
School District: Paradise Valley Unified District
Listed By / Shown By
Listed By
Agency Name: KD Realty, LLC
Agency Phone: 480-231-0013
Shown By
Agent Name: Liz Mannix
Agent Phone:
Agency Title: Arizona Best Real Estate

Estimate Your Payment
Estimated Payment
$ 2,780.97 per month $2,192.18 Principal & Interest $301.50 Property Tax $287.29 Homeowner's InsuranceChange Payment Information
“All information should be verified by the recipient and none is
guaranteed as accurate by ARMLS”
Privacy Policy / DMCA Notice / ADA Accessibility


This site is hosted, designed and copyright
© 1994 - 2026 by
Delta Media Group, Inc. -- Patent Pending --
6902 E Sheena Drive | MLS# 7007457
This single family home located at 6902 E Sheena Drive, Scottsdale, AZ 85254 is currently listed for sale with an asking price of $985,000. This property was built in 1978 and has 4 bedrooms with 2346 sq. ft. E Sheena Drive is located in the Raskin Estates subdivision within the Paradise Valley Unified District school district. Search Raskin Estates real estate on lmannix.arizonabest.com today.