Liz Mannix

BEDS4
BATHS
SQUARE FEET2,888
MLS#6998353
STATUSActive
PROPERTY TYPEResidential - Single Family
SUBDIVISIONUDC KIERLAND PARCELS 13A 15
SCHOOLParadise Valley Unified District
Property Description
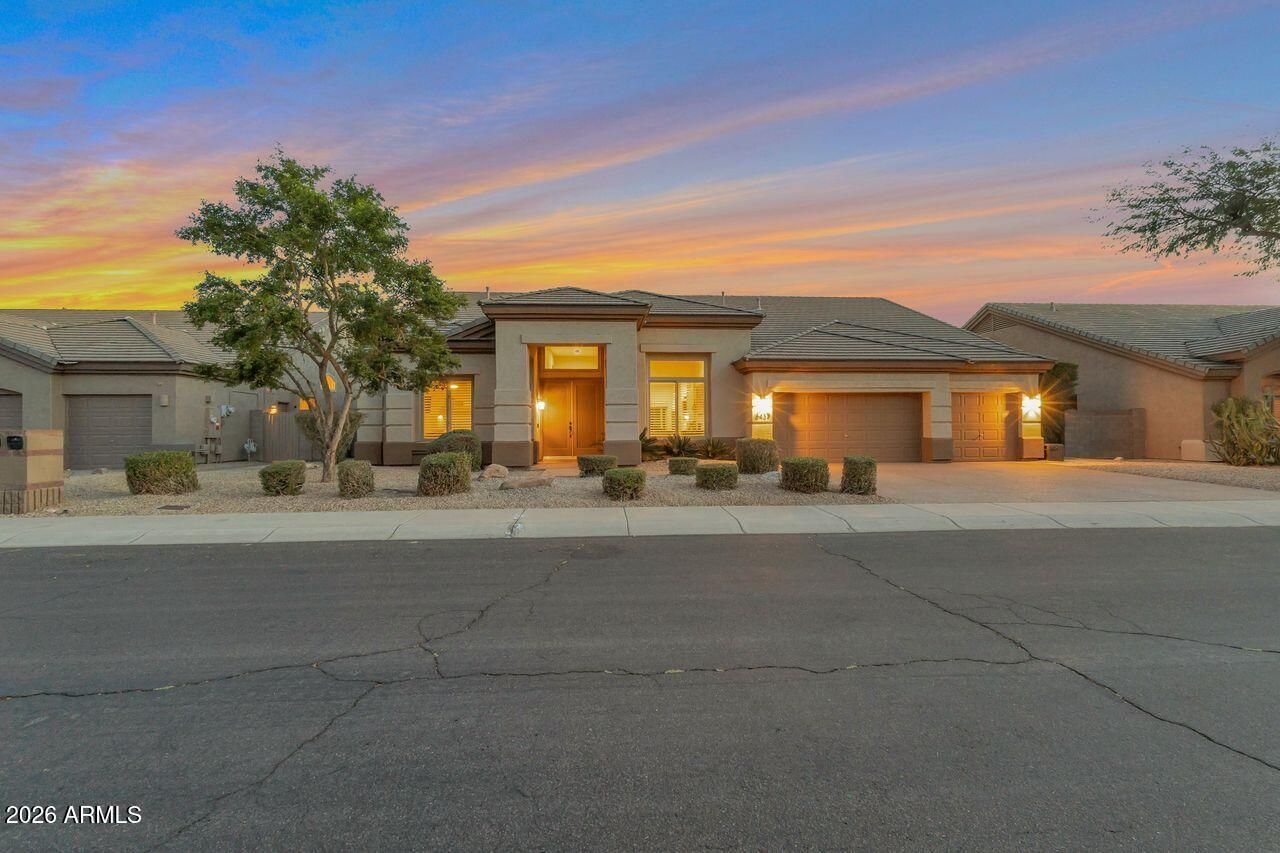
Beautifully renewed 4 bedroom, 2.5 bath in Scottsdales desirable Kierland area. Features include new wide plank wood flooring, large format porcelain tile and fully remodeled kitchen and baths with leather finish granite counters, marble & new custom walnut cabinetry. Spacious greatroom floorplan feels even larger with walls & arches recently removed. The resort backyard introduces a brand new heated pool and spa with ultra privacy & new shade structure. More recent enhancements: roof, insulation, HVAC ductwork, water filtration system; all new energy-efficient windows and solid core interior doors - provide long term efficiency & peace of mind. Located on a quiet, no through street just two doors from Sandpiper Park. Walking distance to Kierland Commons and Scottsdale Quarter shopping, dining, and entertainment. Close to world class golf, destination resorts and the best of North Scottsdale.
Property Features
Property Type: Residential - Single Family
Cooling: Ceiling Fan(s), Central Air
Fenced: Yes
Fireplaces: 1
Garage: 3
Heating: Natural Gas
Home Style: Santa Barbara/Tuscan
Lot Size: 0.21 Acres
Roof Type: Tile
Stories: 1.0
Taxes: $5,724
Year Built: 1996
Feature Descriptions
Assoc. Fee Includes: Maintenance Grounds
Community Features: Golf, Near Bus Stop, Tennis Court(s), Playground, Pickleball
Days on Site: 71
Exterior: Wood Frame, Painted, Stucco
Fee HOA: 260.1/Semi-Annually
Fireplace: Family Room, Gas
Flooring: Carpet, Tile, Wood
HOA Y/N: Yes
Interior: Full Bth Master Bdrm, Separate Shwr & Tub, Double Vanity, Eat-in Kitchen, Breakfast Bar, Pantry, Kitchen Island, Granite Counters, Non-laminate Counter, High Speed Internet, Vaulted Ceiling(s), 9+ Flat Ceilings, No Interior Steps
Laundry: Inside
Parking: Garage Door Opener, Separate Strge Area, Direct Access, Attached Garage
Pool: Heated, Lap, Outdoor
Property Sub Type: Single Family Residence
Spa: Yes
Spa: Private, Heated
Swimming Pool: Yes
Water: Public
Local Schools
High School: Horizon High School
Middle School: Desert Shadows Middle School
Elementary School: Sandpiper Elementary School
School District: Paradise Valley Unified District
Listed By / Shown By
Listed By
Agency Name: Coldwell Banker Realty
Agency Phone: 602-954-6888
Shown By
Agent Name: Liz Mannix
Agent Phone:
Agency Title: Arizona Best Real Estate

Estimate Your Payment
Estimated Payment
$ 4,630.43 per month $3,672.18 Principal & Interest $477.00 Property Tax $481.25 Homeowner's InsuranceChange Payment Information
“All information should be verified by the recipient and none is
guaranteed as accurate by ARMLS”
Privacy Policy / DMCA Notice / ADA Accessibility


This site is hosted, designed and copyright
© 1994 - 2026 by
Delta Media Group, Inc. -- Patent Pending --
6437 E Winchcomb Drive | MLS# 6998353
This single family home located at 6437 E Winchcomb Drive, Scottsdale, AZ 85254 is currently listed for sale with an asking price of $1,650,000. This property was built in 1996 and has 4 bedrooms with 2888 sq. ft. E Winchcomb Drive is located in the UDC KIERLAND PARCELS 13A 15 subdivision within the Paradise Valley Unified District school district. Search UDC KIERLAND PARCELS 13A 15 real estate on lmannix.arizonabest.com today.