Liz Mannix

BEDS3
BATHS
SQUARE FEET1,112
MLS#6997759
STATUSActive
PROPERTY TYPEResidential - Single Family
SUBDIVISIONPARADISE VALLEY OASIS NO 10
SCHOOLParadise Valley Unified District
Property Description
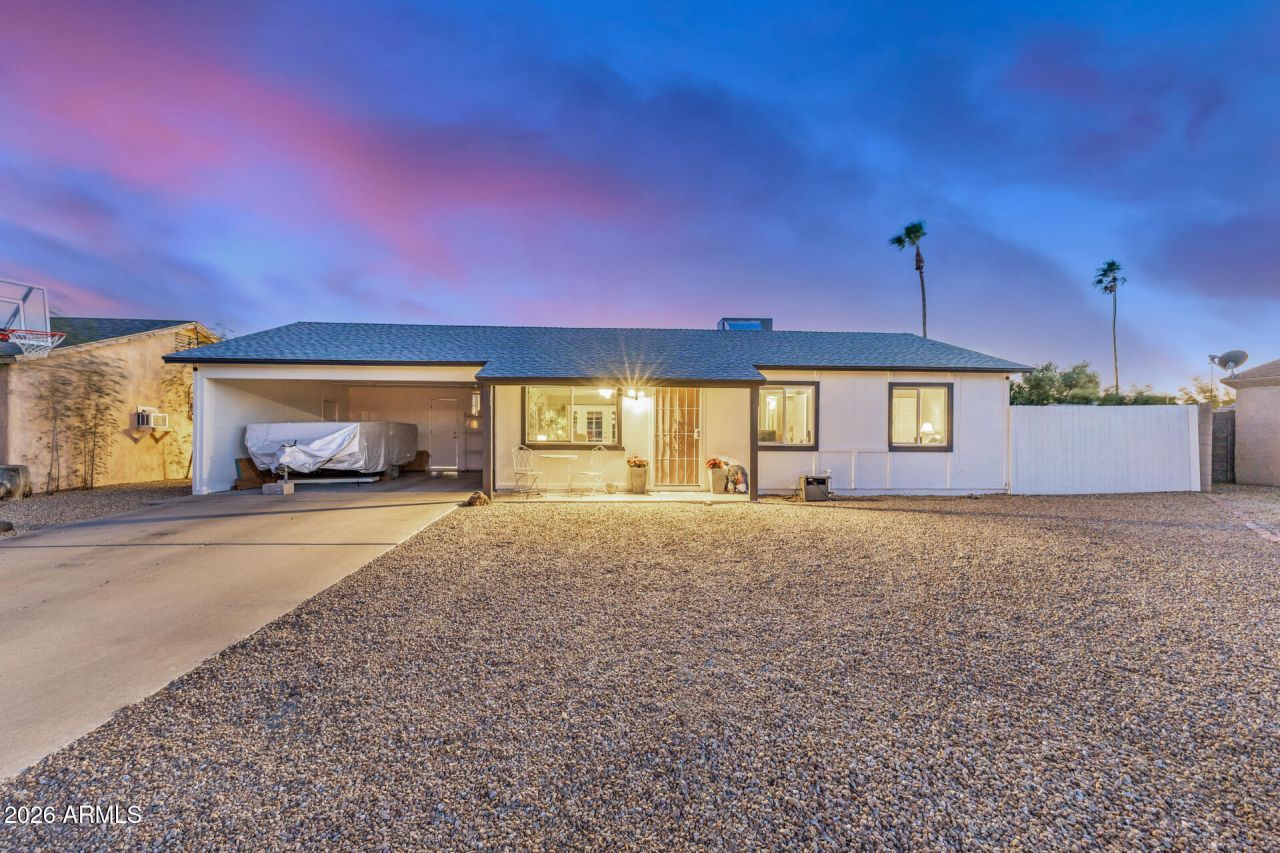
Fantastic opportunity to own this lovely 3-bedroom home on a peaceful cul-de-sac! Youre greeted by an attached carport, a low-maintenance yard, and an inviting front patio. Inside, youll find a serene living room with a fresh palette and stylish wood-look flooring. The eat-in kitchen comes with granite counters, crisp white shaker cabinetry with crown moulding, a tile backsplash, and stainless steel appliances for a delightful cooking experience. All bedrooms are cozy and well-sized, offering plush carpeting and a private retreat for all inhabitants. Enjoy breathtaking sunsets in the charming backyard, featuring a covered patio and pristine artificial turf for outdoor activities. Dont miss on out on your chance to own this incredible gem!
Property Features
Property Type: Residential - Single Family
Cooling: Ceiling Fan(s), Central Air
Fenced: Yes
Heating: Electric
Home Style: Ranch
Lot Size: 0.17 Acres
Roof Type: Composition
Stories: 1.0
Taxes: $1,162
Year Built: 1979
Feature Descriptions
Assoc. Fee Includes: No Fees
Days on Site: 74
Exterior: Wood Frame, Painted, Vertical Siding, Wood Siding
Flooring: Carpet, Laminate, Tile
Interior: Eat-in Kitchen, Granite Counters, High Speed Internet, No Interior Steps
Laundry: Washer Hookup, Inside
Parking: Attached Carport
Property Sub Type: Single Family Residence
Water: Public
Local Schools
High School: Shadow Mountain High School
Middle School: Greenway Middle School
Elementary School: Indian Bend Elementary School
School District: Paradise Valley Unified District
Listed By / Shown By
Listed By
Agency Name: My Home Group Real Estate
Agency Phone: 480-685-2760
Shown By
Agent Name: Liz Mannix
Agent Phone:
Agency Title: Arizona Best Real Estate

Estimate Your Payment
Estimated Payment
$ 1,091.14 per month $879.10 Principal & Interest $96.83 Property Tax $115.21 Homeowner's InsuranceChange Payment Information
“All information should be verified by the recipient and none is
guaranteed as accurate by ARMLS”
Privacy Policy / DMCA Notice / ADA Accessibility


This site is hosted, designed and copyright
© 1994 - 2026 by
Delta Media Group, Inc. -- Patent Pending --
3429 E Everett Drive | MLS# 6997759
This single family home located at 3429 E Everett Drive, Phoenix, AZ 85032 is currently listed for sale with an asking price of $395,000. This property was built in 1979 and has 3 bedrooms with 1112 sq. ft. E Everett Drive is located in the PARADISE VALLEY OASIS NO 10 subdivision within the Paradise Valley Unified District school district. Search PARADISE VALLEY OASIS NO 10 real estate on lmannix.arizonabest.com today.