Liz Mannix

BEDS5
BATHS
SQUARE FEET2,378
MLS#7033102
STATUSActive
PROPERTY TYPEResidential - Single Family
SUBDIVISIONESTRELLA MANOR
SCHOOLPhoenix Union High School District
Property Description
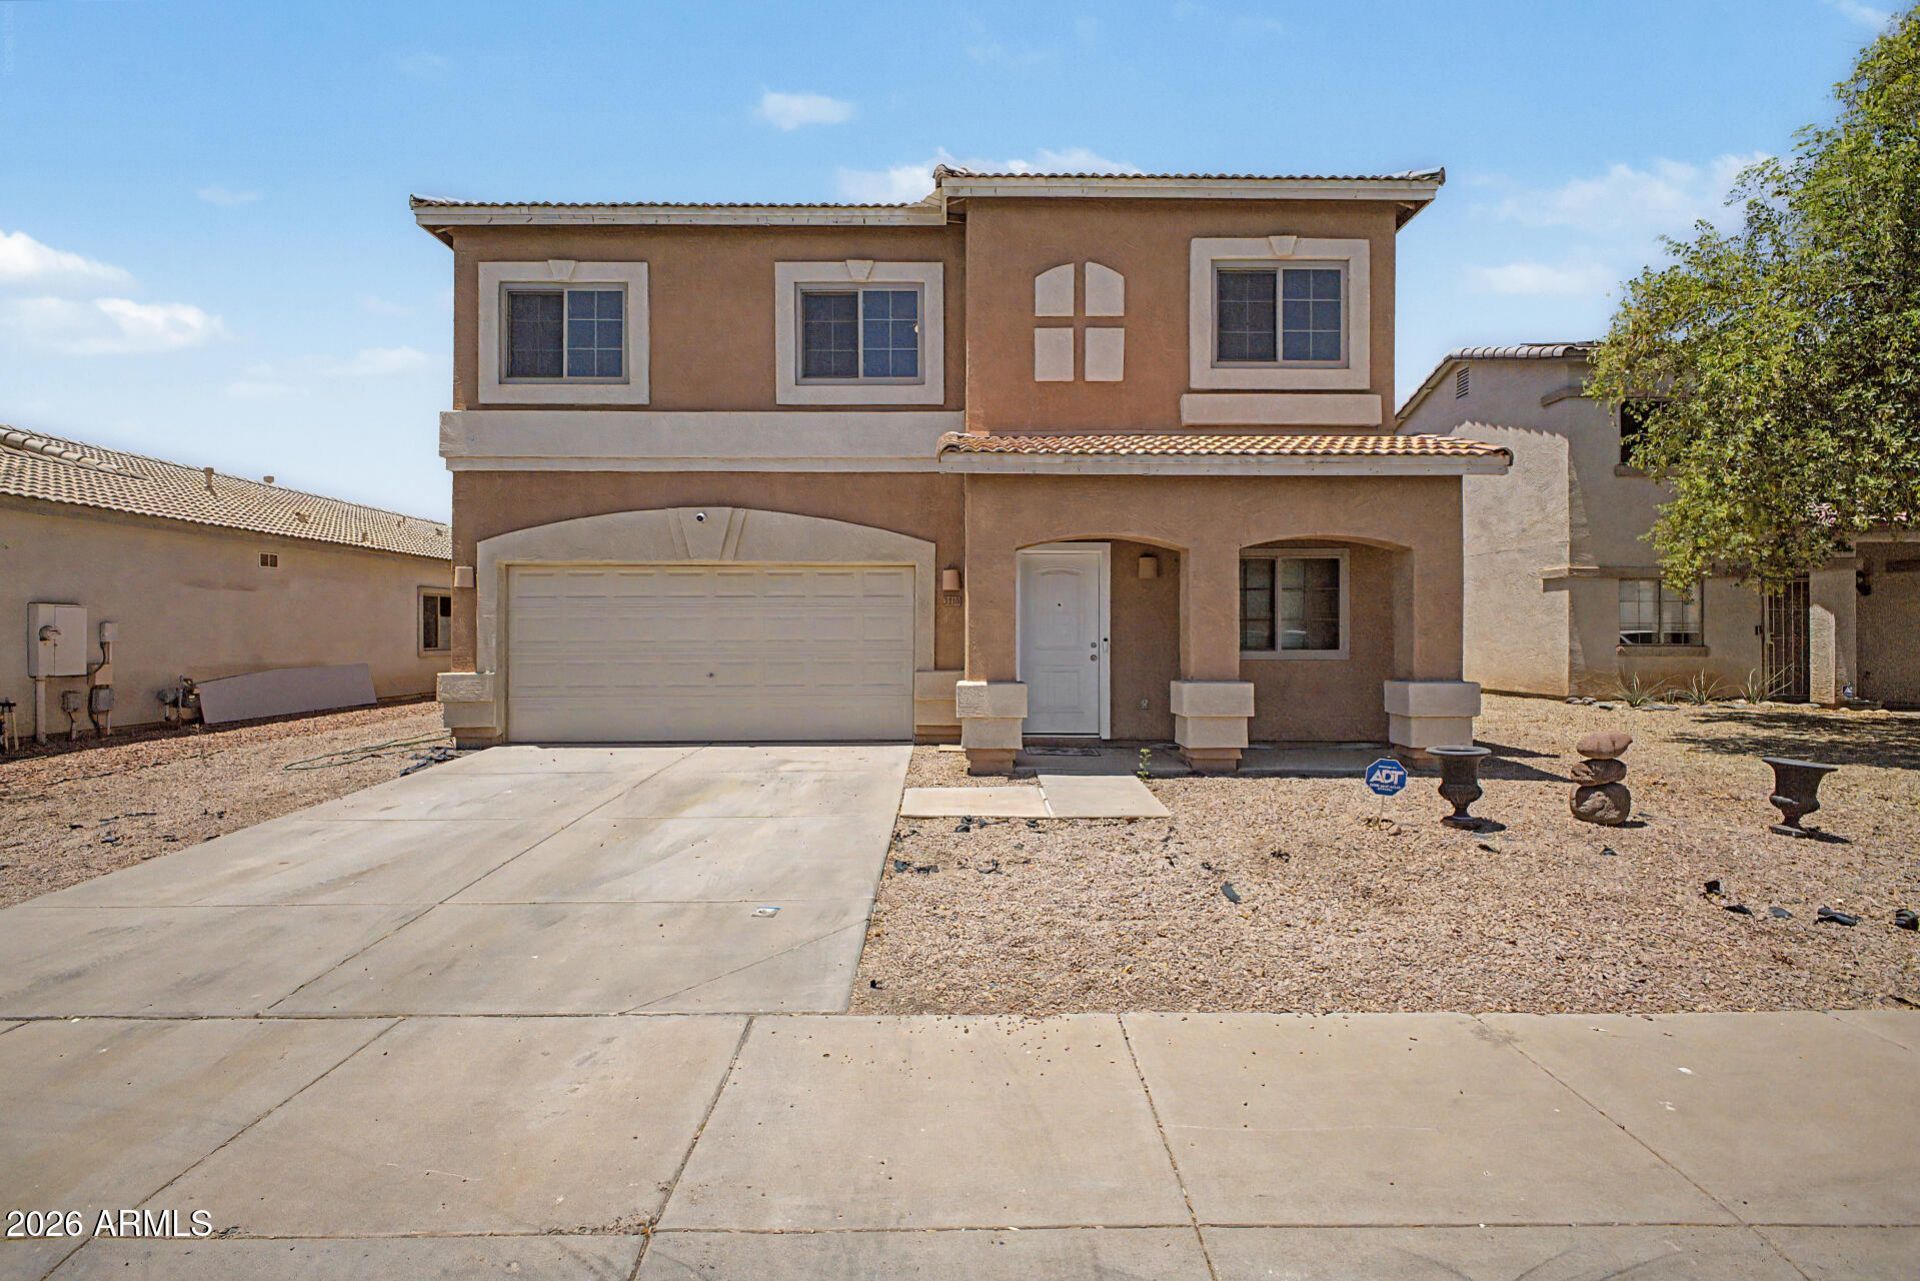
Delightful two-story home is now on the market! Explore the sizable living spaces ready to bring you joy, featuring wood-look flooring, tile in high-traffic areas, abundant natural light, and neutral paint that complements any decor. The pristine kitchen is complete with crisp white cabinetry, tile backsplash, spacious counters, built-in essentials, and a center island, perfect for meal prep and midnight snacks. The primary suite promises a good nights sleep, including a walk-in closet for easy organization and a full bathroom with dual sinks for convenience. Get ready for weekend grills and peaceful evenings in the backyard, with a covered patio ideal for relaxation, ample space for outdoor fun, and a shed for extra storage. Whats not to love? Make it yours!
Property Features
Property Type: Residential - Single Family
Cooling: Ceiling Fan(s), Central Air
Fenced: Yes
Garage: 2
Heating: Electric
Home Style: Spanish
Lot Size: 0.14 Acres
Roof Type: Tile
Stories: 2.0
Taxes: $1,441
Year Built: 2002
Feature Descriptions
Accessibility: Bath Lever Faucets
Assoc. Fee Includes: Maintenance Grounds
Community Features: Playground
Exterior: Storage, Private Yard, Playground
Exterior: Wood Frame, Painted, Stucco
Fee HOA: 70/Monthly
Flooring: Carpet, Laminate, Tile
HOA Y/N: Yes
Interior: Full Bth Master Bdrm, Separate Shwr & Tub, Double Vanity, Breakfast Bar, Kitchen Island, Walk-in Pantry, Laminate Counters, High Speed Internet, Upstairs
Laundry: Inside
Parking: RV Gated, Garage Door Opener, Direct Access
Property Sub Type: Single Family Residence
Sewer: Sewer-In & Connected
Special View Info: City
Water: Public
Local Schools
High School: Betty Fairfax High School
Middle School: Riverside Elementary School District (RE
Elementary School: Riverside Traditional School
School District: Phoenix Union High School District
Listed By / Shown By
Listed By
Agency Name: My Home Group Real Estate
Agency Phone: 480-685-2760
Shown By
Agent Name: Liz Mannix
Agent Phone:
Agency Title: Arizona Best Real Estate

Estimate Your Payment
Estimated Payment
$ 1,202.49 per month $956.99 Principal & Interest $120.08 Property Tax $125.42 Homeowner's InsuranceChange Payment Information
“All information should be verified by the recipient and none is
guaranteed as accurate by ARMLS”
Privacy Policy / DMCA Notice / ADA Accessibility


This site is hosted, designed and copyright
© 1994 - 2026 by
Delta Media Group, Inc. -- Patent Pending --
3210 S 64th Avenue | MLS# 7033102
This single family home located at 3210 S 64th Avenue, Phoenix, AZ 85043 is currently listed for sale with an asking price of $430,000. This property was built in 2002 and has 5 bedrooms with 2378 sq. ft. S 64th Avenue is located in the ESTRELLA MANOR subdivision within the Phoenix Union High School District school district. Search ESTRELLA MANOR real estate on lmannix.arizonabest.com today.