Liz Mannix

BEDS3
BATHS
SQUARE FEET1,674
MLS#7033130
STATUSActive
PROPERTY TYPEResidential - Townhouse
SUBDIVISIONCACHET AT MCDOWELL MTN RANCH
SCHOOLScottsdale Unified District
Property Description
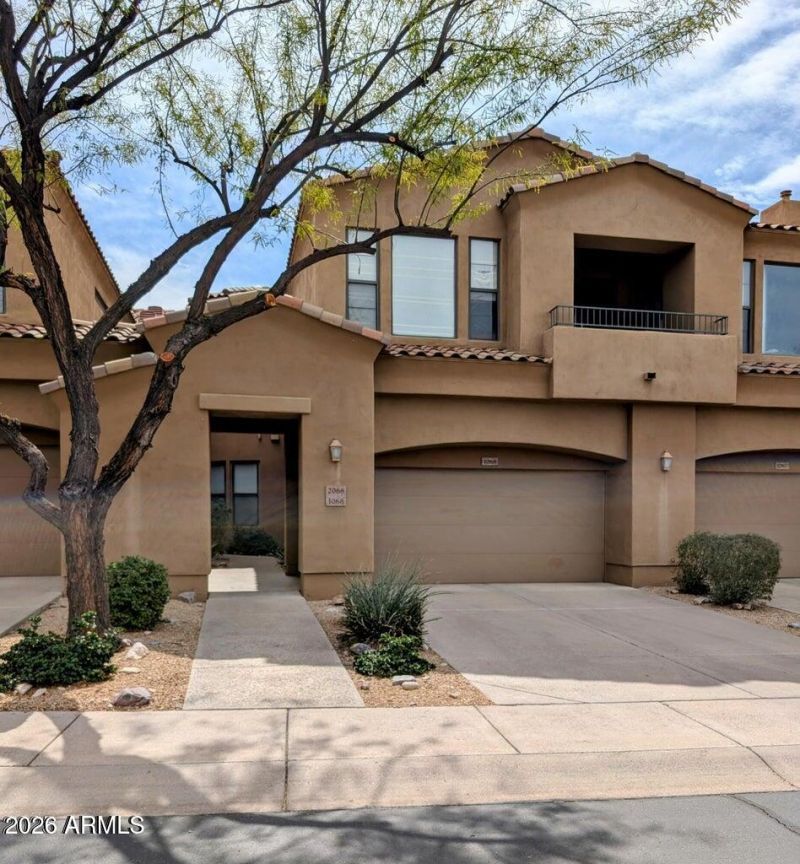
Beautiful ground-level townhome in highly sought-after McDowell Mountain Ranch featuring 2 bedrooms, 2 remodeled bathrooms (2023) , plus a versatile office/den. This spacious 1,674 sq. ft. split floor plan offers comfortable single-level living with abundant natural light and privacy. The upgraded bathrooms showcase modern finishes and thoughtful design. Enjoy the convenience of an attached 2-car garage and in-home laundry. Ideally located near hiking and biking trails, shopping, dining, and all the amenities that make McDowell Mountain Ranch so desirable. Community pool and well-maintained common areas complete the resort-style lifestyle. Perfect as a full-time residence, seasonal retreat, or lock-and-leave property.
Property Features
Property Type: Residential - Townhouse
Cooling: Ceiling Fan(s), Programmable Thmstat, Heat Pump
Fenced: Yes
Fireplaces: 1
Garage: 2
Heating: Natural Gas
Lot Size: 0.04 Acres
Roof Type: Tile
Stories: 2.0
Taxes: $2,412
Year Built: 2002
Feature Descriptions
Assoc. Fee Includes: Maintenance Exterior, Roof Repair, Roof Replacement, Water, Sewer, Trash, Front Yard Maint, Maintenance Grounds, Street Maint
Community Features: Community Spa Htd, Gated, Tennis Court(s), Playground, Biking/Walking Path, Clubhouse, Fitness Center, Pickleball
Exterior: Private Street(s)
Exterior: Wood Frame, Painted, Stucco
Fee HOA: 439/Monthly
Fee HOA 2: 162/Quarterly
Fireplace: Family Room, Gas
Flooring: Carpet, Tile
HOA Y/N: Yes
Interior: Full Bth Master Bdrm, Separate Shwr & Tub, Double Vanity, Eat-in Kitchen, Pantry, Kitchen Island, Granite Counters, High Speed Internet, Master Downstairs, 9+ Flat Ceilings, No Interior Steps
Laundry: Inside
Parking: Extended Length Garage, Garage Door Opener, Gated, Direct Access, Attached Garage
Property Sub Type: Townhouse
Sewer: Sewer-In & Connected
Special View Info: Desert, Trees/Woods
Water: Public
Local Schools
High School: Desert Mountain High School
Middle School: Desert Canyon Middle School
Elementary School: Desert Canyon Elementary
School District: Scottsdale Unified District
Listed By / Shown By
Listed By
Agency Name: Coldwell Banker Realty
Agency Phone: 480-951-1010
Shown By
Agent Name: Liz Mannix
Agent Phone:
Agency Title: Arizona Best Real Estate

Estimate Your Payment
Estimated Payment
$ 1,834.68 per month $1,444.39 Principal & Interest $201.00 Property Tax $189.29 Homeowner's InsuranceChange Payment Information
“All information should be verified by the recipient and none is
guaranteed as accurate by ARMLS”
Privacy Policy / DMCA Notice / ADA Accessibility


This site is hosted, designed and copyright
© 1994 - 2026 by
Delta Media Group, Inc. -- Patent Pending --
16600 N Thompson Peak Parkway, Unit 1068 | MLS# 7033130
This townhouse located at 16600 N Thompson Peak Parkway, Unit 1068, Scottsdale, AZ 85260 is currently listed for sale with an asking price of $649,000. This property was built in 2002 and has 3 bedrooms with 1674 sq. ft. N Thompson Peak Parkway, Unit 1068 is located in the CACHET AT MCDOWELL MTN RANCH subdivision within the Scottsdale Unified District school district. Search CACHET AT MCDOWELL MTN RANCH real estate on lmannix.arizonabest.com today.