Liz Mannix

BEDS4
BATHS
SQUARE FEET2,618
MLS#7030025
STATUSActive
PROPERTY TYPEResidential - Single Family
SUBDIVISIONSOUTH COUNTRY CLUB MANOR
SCHOOLPhoenix Union High School District
Property Description
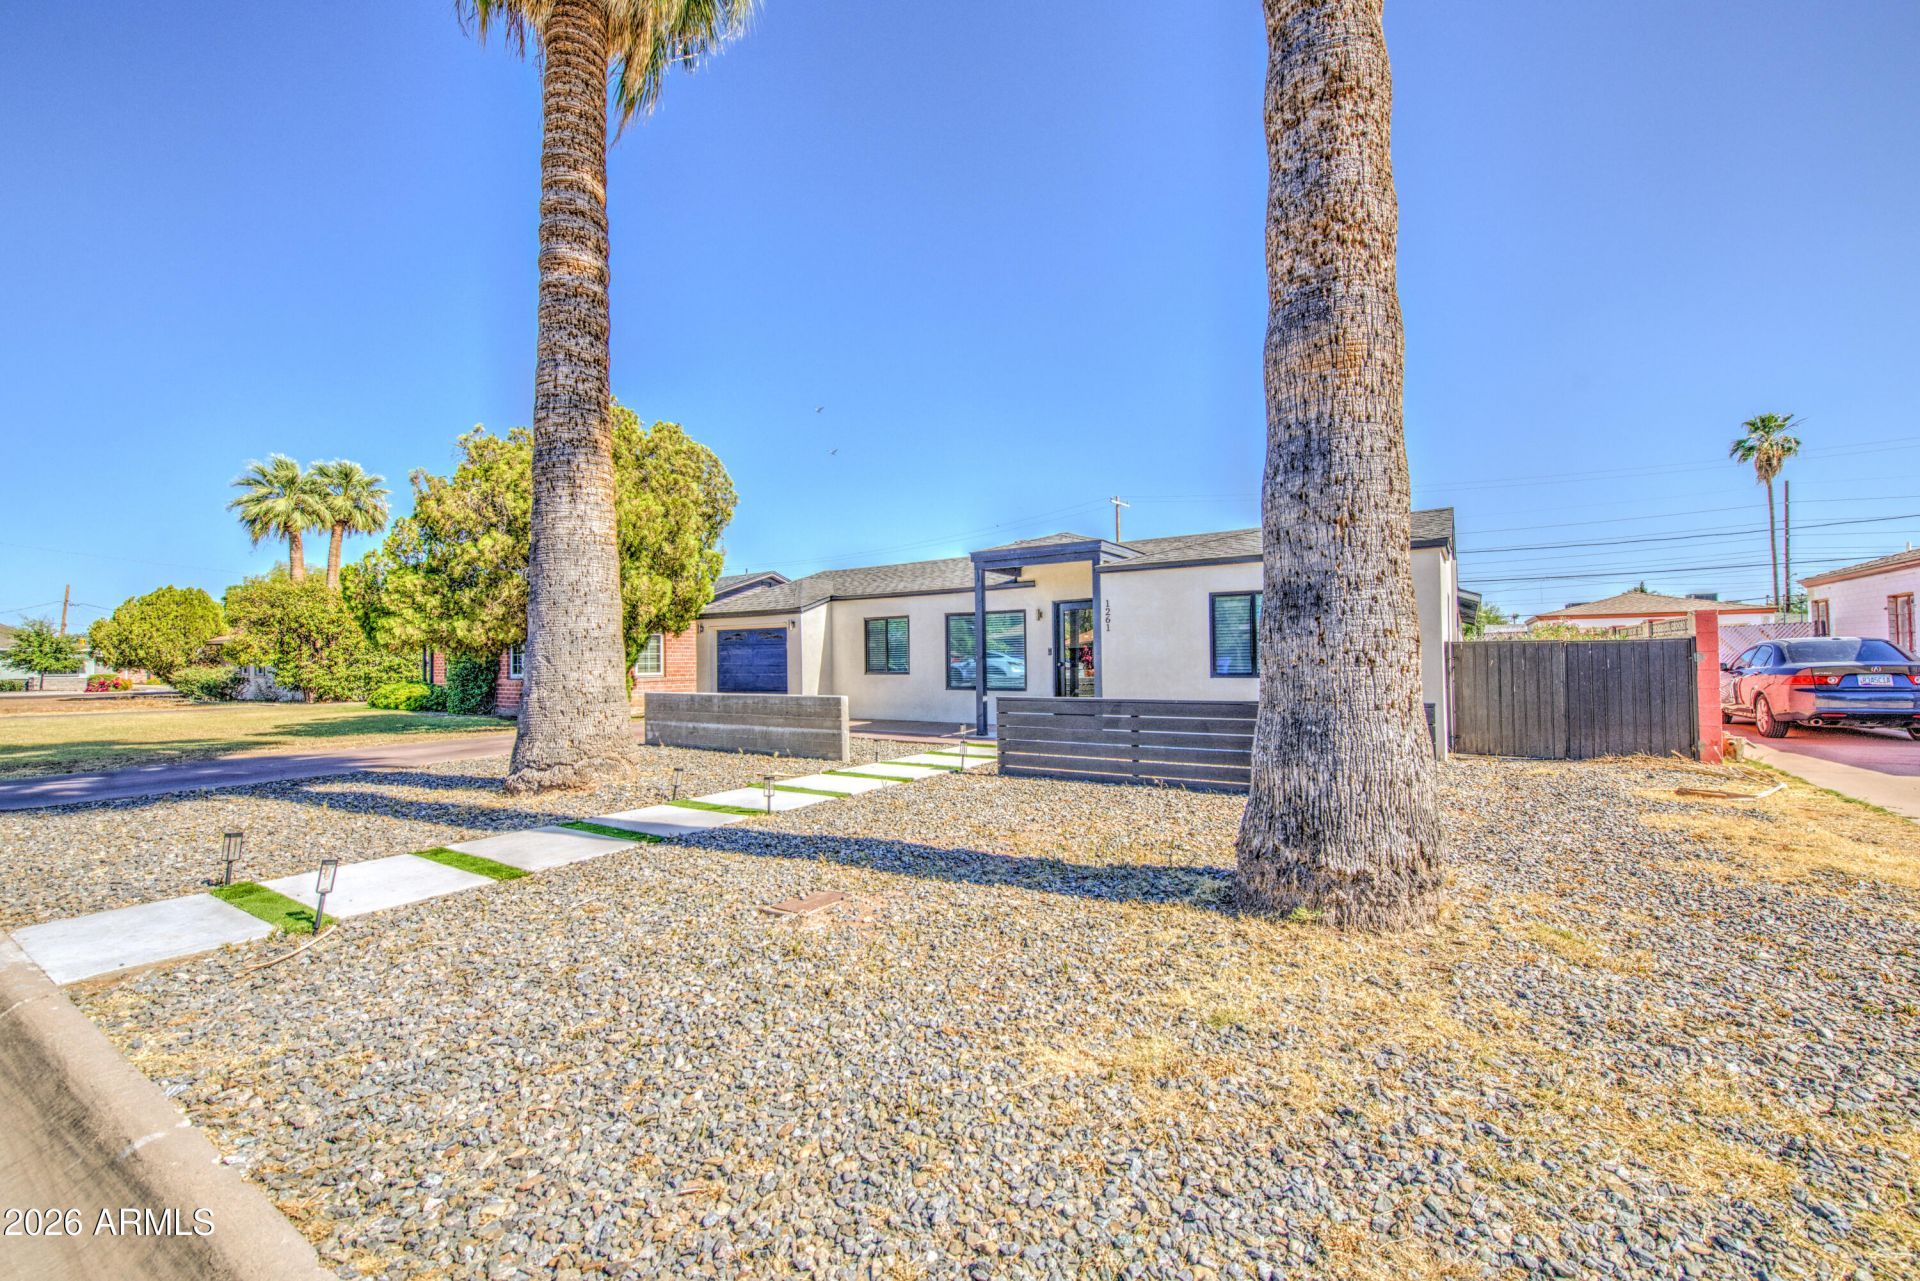
You have found your new home! This beauty has to be seen to appreciate all the amazing upgrades. It has had additions made to the home so it is much larger than it looks from the front of the home. There is fantastic curb appeal and beautiful landscaping. Step inside to an elegant living room with gorgeous tile flooring throughout. There are separate living & family rooms and the kitchen offers island with breakfast bar, granite countertops, recessed lighting, and contemporary cabinetry. Large bedrooms with two primary bedrooms. Plenty of room in the backyard for your toys, vehicles, pets, and space to play, entertain, & relax. Ideal starter home if youre a first time buyer. It would also be an amazing rental property. Fantastic location. You wont be disappointed.
Property Features
Property Type: Residential - Single Family
Cooling: Ceiling Fan(s), Central Air
Fenced: Yes
Fireplaces: 1
Garage: 1
Heating: Electric
Home Style: Contemporary
Lot Size: 0.19 Acres
Roof Type: Composition
Stories: 1.0
Taxes: $3,953
Year Built: 1946
Feature Descriptions
Assoc. Fee Includes: No Fees
Community Features: Historic District, Biking/Walking Path
Days on Site: 4
Exterior: Built-in Barbecue
Exterior: Block, Painted, Stucco
Fireplace: Family Room, Fire Pit
Flooring: Tile
Interior: Full Bth Master Bdrm, Separate Shwr & Tub, Double Vanity, Breakfast Bar, Pantry, Kitchen Island, Granite Counters, High Speed Internet, No Interior Steps
Laundry: Washer Hookup, Inside
Parking: RV Gated, Garage Door Opener, Direct Access
Property Sub Type: Single Family Residence
Water: Public
Local Schools
High School: North High School
Middle School: Osborn Middle School
Elementary School: Longview Elementary School
School District: Phoenix Union High School District
Listed By / Shown By
Listed By
Agency Name: EMG Real Estate
Agency Phone: 602-314-6224
Shown By
Agent Name: Liz Mannix
Agent Phone:
Agency Title: Arizona Best Real Estate

Estimate Your Payment
Estimated Payment
$ 2,783.72 per month $2,169.93 Principal & Interest $329.42 Property Tax $284.38 Homeowner's InsuranceChange Payment Information
“All information should be verified by the recipient and none is
guaranteed as accurate by ARMLS”
Privacy Policy / DMCA Notice / ADA Accessibility


This site is hosted, designed and copyright
© 1994 - 2026 by
Delta Media Group, Inc. -- Patent Pending --
1261 E Cambridge Avenue | MLS# 7030025
This single family home located at 1261 E Cambridge Avenue, Phoenix, AZ 85006 is currently listed for sale with an asking price of $975,000. This property was built in 1946 and has 4 bedrooms with 2618 sq. ft. E Cambridge Avenue is located in the SOUTH COUNTRY CLUB MANOR subdivision within the Phoenix Union High School District school district. Search SOUTH COUNTRY CLUB MANOR real estate on lmannix.arizonabest.com today.