Liz Mannix

BEDS4
BATHS
SQUARE FEET2,472
MLS#7024710
STATUSActive
PROPERTY TYPEResidential - Single Family
SUBDIVISIONECHO RIDGE UNIT 2 AT TROON NORTH LOT 99-189 TR L-R
SCHOOLCave Creek Unified District
Property Description
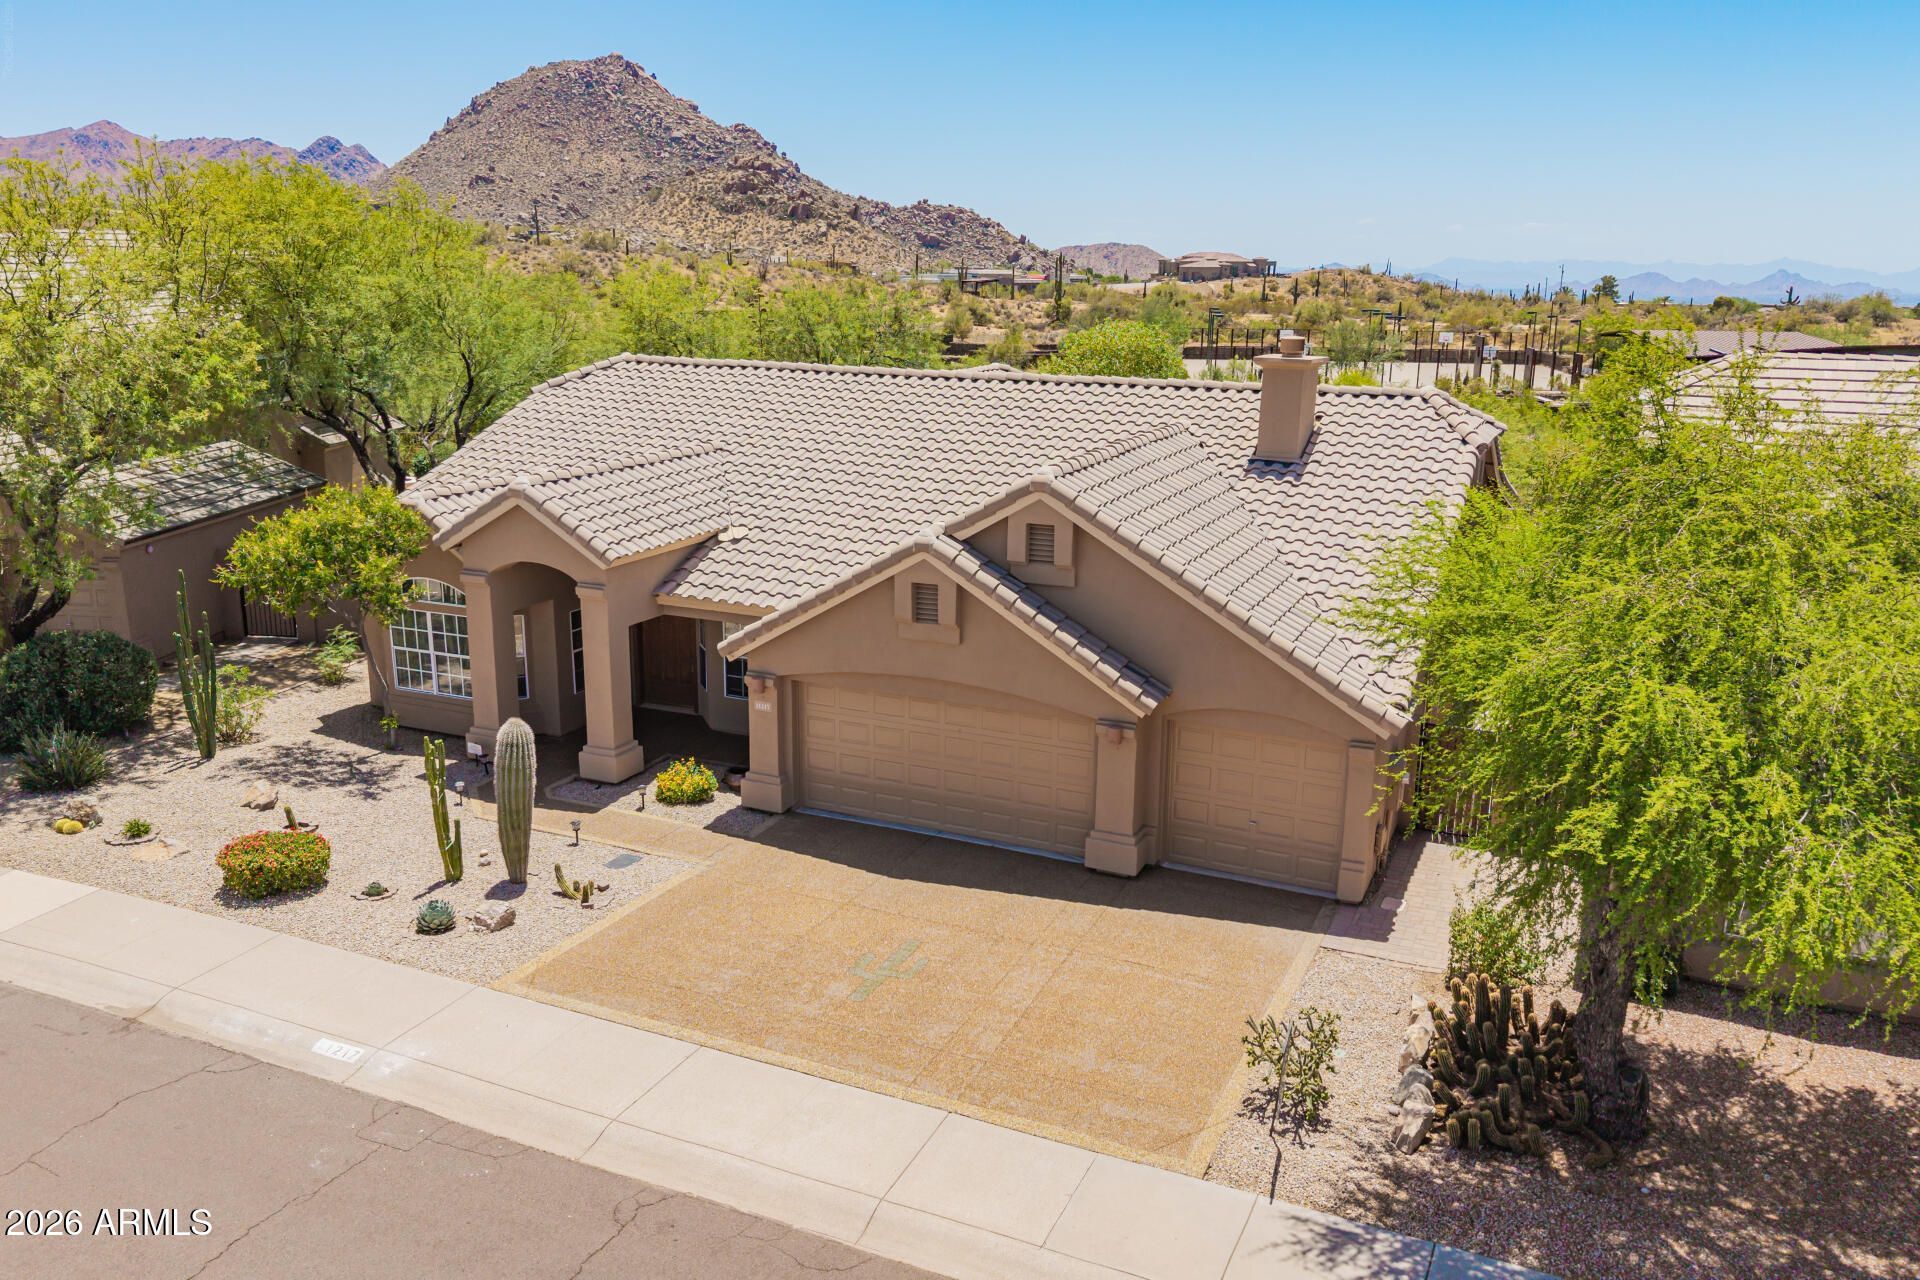
VIEWS!! Prime LOT LOCATION! One of the best lots in the entire community with unobstructed Mountain Views. The backyard oasis is as good as it gets with the sparkling pool & spa, with the perfect backdrop, large covered patio & very spacious. Private lot with north-south exposure, in a cul-de-sac & you cant build behind it. Three-car garage, 2,472 SQFT of living space with multiple living & entertaining areas. The extra half bathroom is located conveniently off the kitchen. Outstanding curb appeal. Fresh brand new interior paint & carpet in the bedrooms. Located in Echo Ridge at Troon North. Prime North Scottsdale location extremely close to well known Troon Country Club, top notch golf courses, exquisite hiking at Pinnacle Peak & The Four Seasons Resort. Do not miss this absolute gem! Pool & Spa are heated!
Property Features
Property Type: Residential - Single Family
Cooling: Ceiling Fan(s), Central Air
Fenced: Yes
Fireplaces: 1
Garage: 3
Heating: Electric
Home Style: Ranch
Lot Size: 0.19 Acres
Roof Type: Tile
Stories: 1.0
Taxes: $2,430
Year Built: 1994
Feature Descriptions
Assoc. Fee Includes: Maintenance Grounds
Community Features: Biking/Walking Path
Exterior: Wood Frame, Painted, Stucco
Fee HOA: 300/Annually
Flooring: Carpet, Tile
HOA Y/N: Yes
Interior: Full Bth Master Bdrm, Separate Shwr & Tub, Double Vanity, Eat-in Kitchen, Breakfast Bar, Kitchen Island, Granite Counters, Vaulted Ceiling(s)
Laundry: Washer Hookup, Inside
Pool: Heated
Property Sub Type: Single Family Residence
Spa: Yes
Spa: Private, Heated
Special View Info: Mountain(s), Desert, Panoramic
Swimming Pool: Yes
Water: Public
Local Schools
High School: Cactus Shadows High School
Middle School: Sonoran Trails Middle School
Elementary School: Desert Sun Academy
School District: Cave Creek Unified District
Listed By / Shown By
Listed By
Agency Name: Keller Williams Arizona Realty
Agency Phone: 480-767-3000
Shown By
Agent Name: Liz Mannix
Agent Phone:
Agency Title: Arizona Best Real Estate

Estimate Your Payment
Estimated Payment
$ 2,593.87 per month $2,114.29 Principal & Interest $202.50 Property Tax $277.08 Homeowner's InsuranceChange Payment Information
“All information should be verified by the recipient and none is
guaranteed as accurate by ARMLS”
Privacy Policy / DMCA Notice / ADA Accessibility


This site is hosted, designed and copyright
© 1994 - 2026 by
Delta Media Group, Inc. -- Patent Pending --
11217 E Hedgehog Place | MLS# 7024710
This single family home located at 11217 E Hedgehog Place, Scottsdale, AZ 85262 is currently listed for sale with an asking price of $950,000. This property was built in 1994 and has 4 bedrooms with 2472 sq. ft. E Hedgehog Place is located in the ECHO RIDGE UNIT 2 AT TROON NORTH LOT 99-189 TR L-R subdivision within the Cave Creek Unified District school district. Search ECHO RIDGE UNIT 2 AT TROON NORTH LOT 99-189 TR L-R real estate on lmannix.arizonabest.com today.